Sunday, 28 August 2011

End of week twenty-nine (seven weeks ...)


Look at this, the eastern wall has changed from black to cream as it has been covered with mesh in advance of the rendering.  This has made the house look very different, more so than when the black Sto insulation blocks were put onto the concrete blocks a couple of weeks ago.
 

The north facade is also getting the Sto-on-the-wall treatment and the final insulation blocks are being put on the walls inside the porch.

The pipes inside for the air circulation have been lagged with vast amounts of insulation felt. It's like a cross between aluminium foil and the glass wool  you put in lofts and is making the corridors of the first and top floors look like a 1960s space set. I tried googling which episodes of Dr Who featured this much tin foil  to no avail, though I discovered that a lot of students enjoy wrapping their rooms in the stuff. It's also been pointed out to me that the original Lost in Space was very big on the shiny silver look, though you'd best turn down the brightness on your screen before checking it out on IMDb.


Saturday, 20 August 2011

End of week twenty-eight (eight weeks till moving)

All week the insulation bricks having been going on the walls and it looks like there's at least another week to go. I know I'll be grateful when they're finished but I have to warn anyone thinking of using them that they are pretty disgusting when cut and you really do need to keep all your windows closed because, being polystyrene, it blows everywhere. It's been very dry for the past couple of weeks and standing in the garden on Friday was reminiscent of Pompeii on the morning of August 24th "iam cinis, adhuc tamen rarus" to quote Pliny the Younger.**

The porch is almost complete now and look at the size of the glass. Recently we found some stickers of bird silhouettes at the RSPB shop in Minsmere so we'll be adding those once the build is over in an attempt to stop too many birds crashing into the glass. The pigeons here are so obese they can hardly get off the ground so anything that deflects them has got to help our eco-ness. I can't find these sort of stickers anywhere online but they are made by River Deben Crafts in Woodbridge on 01473 736751 or email at: riverdebencrafts@homecall.co.uk according to the packaging.


Inside, the ducting and pipes for the ventilation are taking on the look of a zone on the Crystal Maze. This picture shows the top floor and there's another load of ducting on the opposite wall and floors below. Believe it or not the cylinders you can see are silencers.

My great-grandfather was an engine room artificer in the Royal Navy so I'm hoping I've got enough genetic memory to drive the system when the builders leave.
On the ground floor another control panel has been installed next to the heat exchanger. This is for the rainwater harvester and if you look closely you can see gauge on the left showing the amount of water in the tank. I do sometimes wonder how much of this house was inspired by avid watching of things like Thunderbirds. I fully expect the lights will change  to ever more alarming colours as the tank empties and I wouldn't be at all surprised if it sounds an alarm to tell me when there's only two loo flushes left before the next rainy day. 


In a cupboard downstairs the water tank is also being installed. Unlike most of the eco products in this house, which are made in Germany, this has been manufactured by OSO, a Norwegian company.

The water will be heated by the solar thermal pipes on the roof and is supposed to be sufficient for a family. If it's up to the job I will let you know as my daughters  are committed to testing it rigorously, in the interests  of science.
And the last of the deliveries this week has been the kitchen, which is currently sitting in boxes until the floors have been done. All the white goods are as energy efficient as possible and we'll be using an induction hob, which will entail changing all our cookware to pieces made of cast iron or steel.

Apparently the best way to ensure that the pans are suitable for an induction hob is to take a magnet with you to the shop, so if you see an idiot in IKEA tapping saucepans with a Klimt fridge magnet in the next couple of weeks that'll be me.


** Latin - too good to restrict it to the private schools


Sunday, 14 August 2011

End of week twenty-seven (nine weeks to go!)

Well, I know I said it was nine weeks to go at twenty-one weeks but then things got delayed a bit,. Fortunately that's all sorted (hopefully) so I'm now booking removers for the third week in October.

This is the same view as the last week's picture of the north side of the house and shows the insulation blocks going on. I was expecting them to be laid like lego bricks but there's been a lot of sawing to make them fit which has been very fiddly and covered the garden and the sills of any open windows with tiny crumbs of black polystyrene.

The walls are now about half covered so next week I hope to be able to show a very different looking house.

 
Inside it's looking suspiciously like a space ship, rather confirming my concerns about the house's nature expressed in my first post. This gizmo on the left isn't a boiler but a counter flow channel type heat exchanger  (no, me neither so check this out). 

The picture on the right shows some of the ducting that will transfer fresh air throughout the house. You can see one of the ducts at the top of the wall.

Sunday, 7 August 2011

End of week twenty-six

We've come back off holiday to find that the front door has been put on and so have the external blinds. These are on all the windows on the south face of the house and will help regulate the temperature.

 
Inside the floors have been screeded, ready for the final coverings and the scaffolding has been moved away from the external walls in preparation for the insulation blocks. 
 
Hopefully I'll have some photos of that for next week but, in the meantime, here are the usual views bar the one from the south-west corner (I can't get there due to the piles of insulation bricks!).
 

Wednesday, 27 July 2011

Here it comes ... (Week twenty-five)


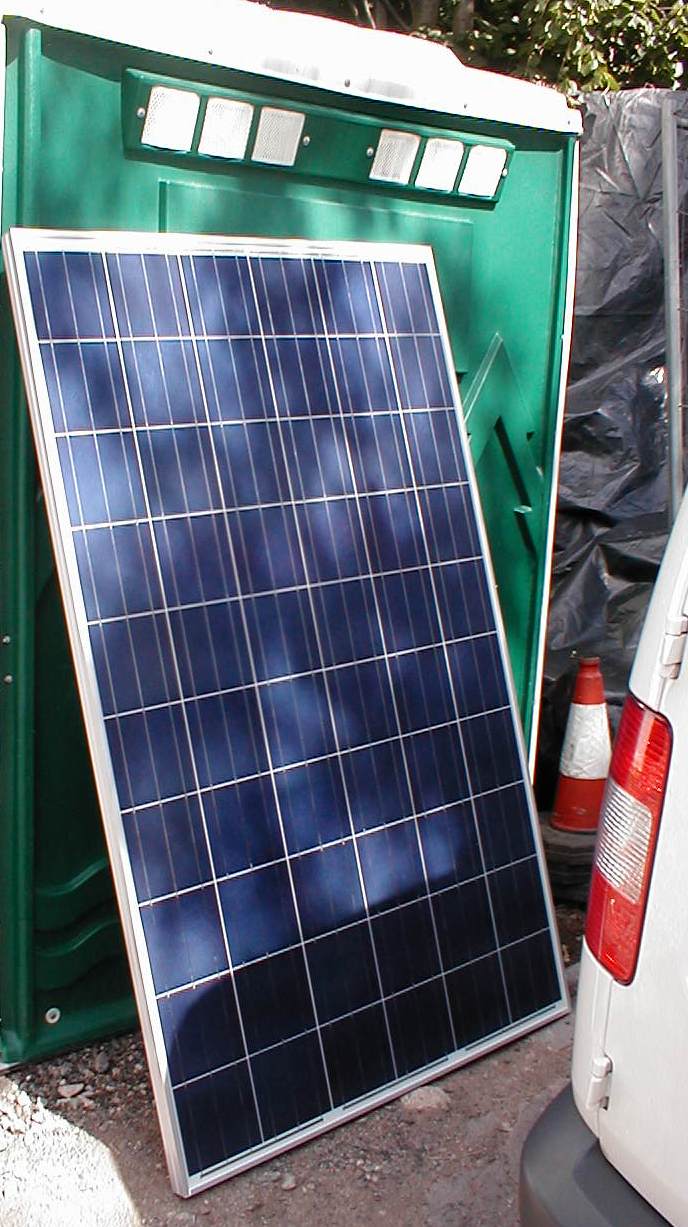
I don't know why but this is the bit of the build I've been most excited about. On Monday the solar panel installers from Rayotec (www.rayotec.com) arrived on site and here’s one of the panels that are now on our roof.

Over 1,000 watts of energy from the Sun hits each square metre of our planet every second, which means that every hour Earth gets enough energy for a year’s worth of human usage; a statistic that, frankly, makes my brain ache.  Our roof will make use of some of this energy to produce electricity and heat water. I mentioned the panels and tubes that are going on the roof a few weeks ago but now, as they say, here comes the science bit:

The solar panels make use of the “photovoltaic effect” which was discovered in 1839 by Edmond Becquerel. He noticed that some materials produce an electric current when exposed to light and this principle was explored throughout the 19th and 20th centuries by such luminaries (geddit?) as Einstein, leading to the development of things like solar powered calculators.

The roof panels look and feel like an aluminum whiteboard with an electrical connector on one side and on the surface (the blue side) they feel just as smooth but they are covered with thin layers of silicon.  Depending on how it is treated silicon can either be an insulator or conductor and here it’s been ‘doped’ so it acts as a semiconductor. 

When the sun shines on the panels the silicon absorbs the energy and releases electrons, creating a direct current across the layers. The stronger the sun and the greater the number of panels the more electricity you create and, as you see from the photos we have 28 panels. There’s a neat graphic of how they work from the energy savings’ trust.

By the ridge in the middle of the roof we also have the tubes for the solar thermal system. The tubes are designed a bit like a vacuum flask with two layers of glass and a vacuum between them. Under the tubes there’s a mirror, which helps maximise the amount of sun they receive  and the inner tubes are treated with Aluminum nitrite which absorbs sunlight and converts it into heat energy. Full details are available on the manufacturer’s website.

So, during daylight, we ought to be self-sufficient with our electricity and on sunnier days we will be merrily farming electricity. The environmental impact of the whole system is equivalent to taking three cars off the road, which doesn’t sound like much in the great scheme of things but it’s a start. Anything we can do as individuals to reduce climate change has got to be good.

Saturday, 23 July 2011

End of week twenty-four


It was a bit tricky finding my usual spot for the first picture this week because, as most of the photos show, we have stacks of the latest building material everywhere.
 
These are the insulation blocks that will be stuck to the outside walls. They are 1m x 50cm in size and 25cm deep and made of expanded polystyrene. If you click here there's a picture of how they'll be installed and here's the manufacturer's brochure. The boards will work like one of those jackets that ensure water in a hot water cylinder retains its heat. The house will look extremely peculiar when they are first put on but this won't be the final finish.

Indoors the walls are still being plastered and the acoustic insulation that was being stuck round the bottoms of the walls is now appearing on the floor too, which makes a bit more sense.

And, of course, the skeleton of the porch (picture 2 above) is being added too with the thickest wooden uprights this side of a telegraph pole. I've been seeing drawings of the porch on the plans but, somehow, I never connected with how big it is.

Next week, all being equal, the solar panels appear which is something I've been really looking forward to. It's now less than two months to go.... so exciting!

Friday, 15 July 2011

End of week twenty-three

We should only have seven weeks to go now, although it looks like the build may over-run slightly.


The roof on the south side is slated and if you look on the bottom two pictures you can see the beginnings of the bay window on top floor for the first time.

The plasterers are still hard at work inside and this view of the top floor (left) shows how things have changed from last week.

The rooms on the middle floor are getting this yellow lining at the bottom of the walls. It's acoustic insulation which will reduce how sound travels between floors - always a plus in a house that doubles as both a home to a noisy family and office space!