 | |||||||
Last time I posted temperature data was in April and it covered the
period from the winter solstice to the spring equinox (for an
explanation of the solstices take a look at the BBC's website here). We've now got data for the next three months as the sun reached its highest point in the sky. Of course this has also coincided with pretty dismal weather here in the UK but we are getting a bit of a feel for the pros and cons of this particular house so first I'll give you the scientific data and then I'll give you the low-down on what that data feels like.
Before I begin, I ought to say that I do love this house and largely enjoy its quirkiness, but as a recent school visitor said, houses are for living in, so apologies in advance to any readers who won't be happy with what I say.
Here's the temperature data from the winter to summer solstice. We've changed the graph to show fortnightly averages to make it fit on one page:

As before the green bars show the
amount of energy we've generated (so you can see how much heat we got from the
sun that day) and the blue, orange and red lines show the floor temperatures
but I've changed the external temperature record to a purple line so the graph
is clearer.
If you compare the peaks at the
beginning of January, end of March and end of May you can clearly see how much
stronger the sun is as we approach the solstice and each peak pushes the
internal temperature of the house up to a new plateau. In the winter the
internal temperature was running at an average of 18-19°C, by the time of the
equinox in March it was 20-21°C and by the end of June this had become
22-23°C.
In the winter the house felt too cold and we assumed this was because it was drying out after the build so we were delighted when the weather warmed in the spring and we were able to switch off the heating boost but by the end of May I was tweeting that we were having problems with cooling the house and this has been a big issue now for a couple of months.
If you google "passivhaus overheating" there are a number of sites that tell you that passive houses don't overheat and, technically, this house doesn't very often because the point at which overheating is defined seems to be when the internal temperature exceeds 25°C (that's 77°C in old money). But, whilst our internal averages have been in the low 20s Celsius we have had days when several days of sunshine or the combination of sunshine and high temperatures outside has caused the temperature on the top floor to rise to 25 and beyond. It may not technically be overheating but you try sleeping in 25° heat when you've been trained for donkey's years to keep your house thermostat on 21° to save the planet!
I jokingly posted on twitter that our house may be passive but we're having to be rather actively engaged with it and that's certainly been the case since it started warming up. We've obviously been keeping the blinds closed to exclude direct sunlight (and, irritatingly, block the views of my garden) but that wasn't enough. We've sought advice about how to cool it down but there's a lot of advice out there and what works in theory doesn't necessarily work in practice in this particular house and, in the process, we've discovered ancecdotally, about other passive houses experiencing similar problems.
There have been elements of farce
involved in reaching a modus vivendi with the house temperatures but at least
the Jubilee and Olympics have bought me time by postponing summer. One
suggestion was that we turn off the MVHR and open the windows to cool the house
down. I tried that but we ended up with the 'wet' areas of the house (the
bathrooms and utility room) reaching jungle levels of humidity so I battled
through the lianas and leeches to the MVHR control panel and abandoned that
idea. Another suggestion was to switch the MVHR to summer bypass mode. Sadly we
didn't know what that meant so I wasted a day or so working it out and then
trying to find out how to do it as the only manual we'd been given was all auf
Deutsch. Well, you can't say you don't learn stuff in this house - not just
physics and engineering but linguistics too. With a combination of German
dictionaries, google and sheer bloody-mindedness, I managed to sort that but it
only reduced the temperature by half a degree and I'm not even convinced that
it was a key factor in that. So, at the moment, the only thing that is working
is to open as many windows as we can on the top floor without the rain pouring
in and keep the MVHR on the lowest possible summer bypass temperature. With all
that going on the temperature on the top floor is now about 23°C and it's not as warm as I'd like downstairs so any
sensible suggestions about how to vent the house further will be gratefully
received.
This house only has external
shading on the south facing windows and this, I think, is one of our key
problems. We had to have rooflights on the top floors to counter planning
objections and they only have internal blinds on the south-facing roof so some
heat obviously gets into the top floor through this route. In addition, since May, the sun has
been high enough in the sky to shine through the rooflights on the north side
of the house and they have no shading at all. We are also finding that a lot of
heat has been coming through the east and west windows since the equinox so
probably those windows needed external shading too.
So, architects/engineers reading this, may I suggest some things to consider when planning a passivhaus?
- Please put external shades on all the windows
- Don't make a three-storey house unless you've got very efficient ventilation for the top storey
- Consider designing the house upside down - you want bedrooms to be cool and living rooms to be warm so perhaps bedrooms should be on the lowest floor and the living rooms at the top floor. Thus, ideally, you should be designing houses for south-facing slopes which are accessed from above not below!
- Give people manuals in their native tongue unless you feel that self-improvement is an integral part of living with your design
Next time I post I will write about the financial efficacy of the solar panels and probably be busting a few myths but I will wait and see what, if anything, we get in the way of our first FIT payment compared to the amount of electricity we've been generating.... I might be pleasantly surprised but don't hold your breath!
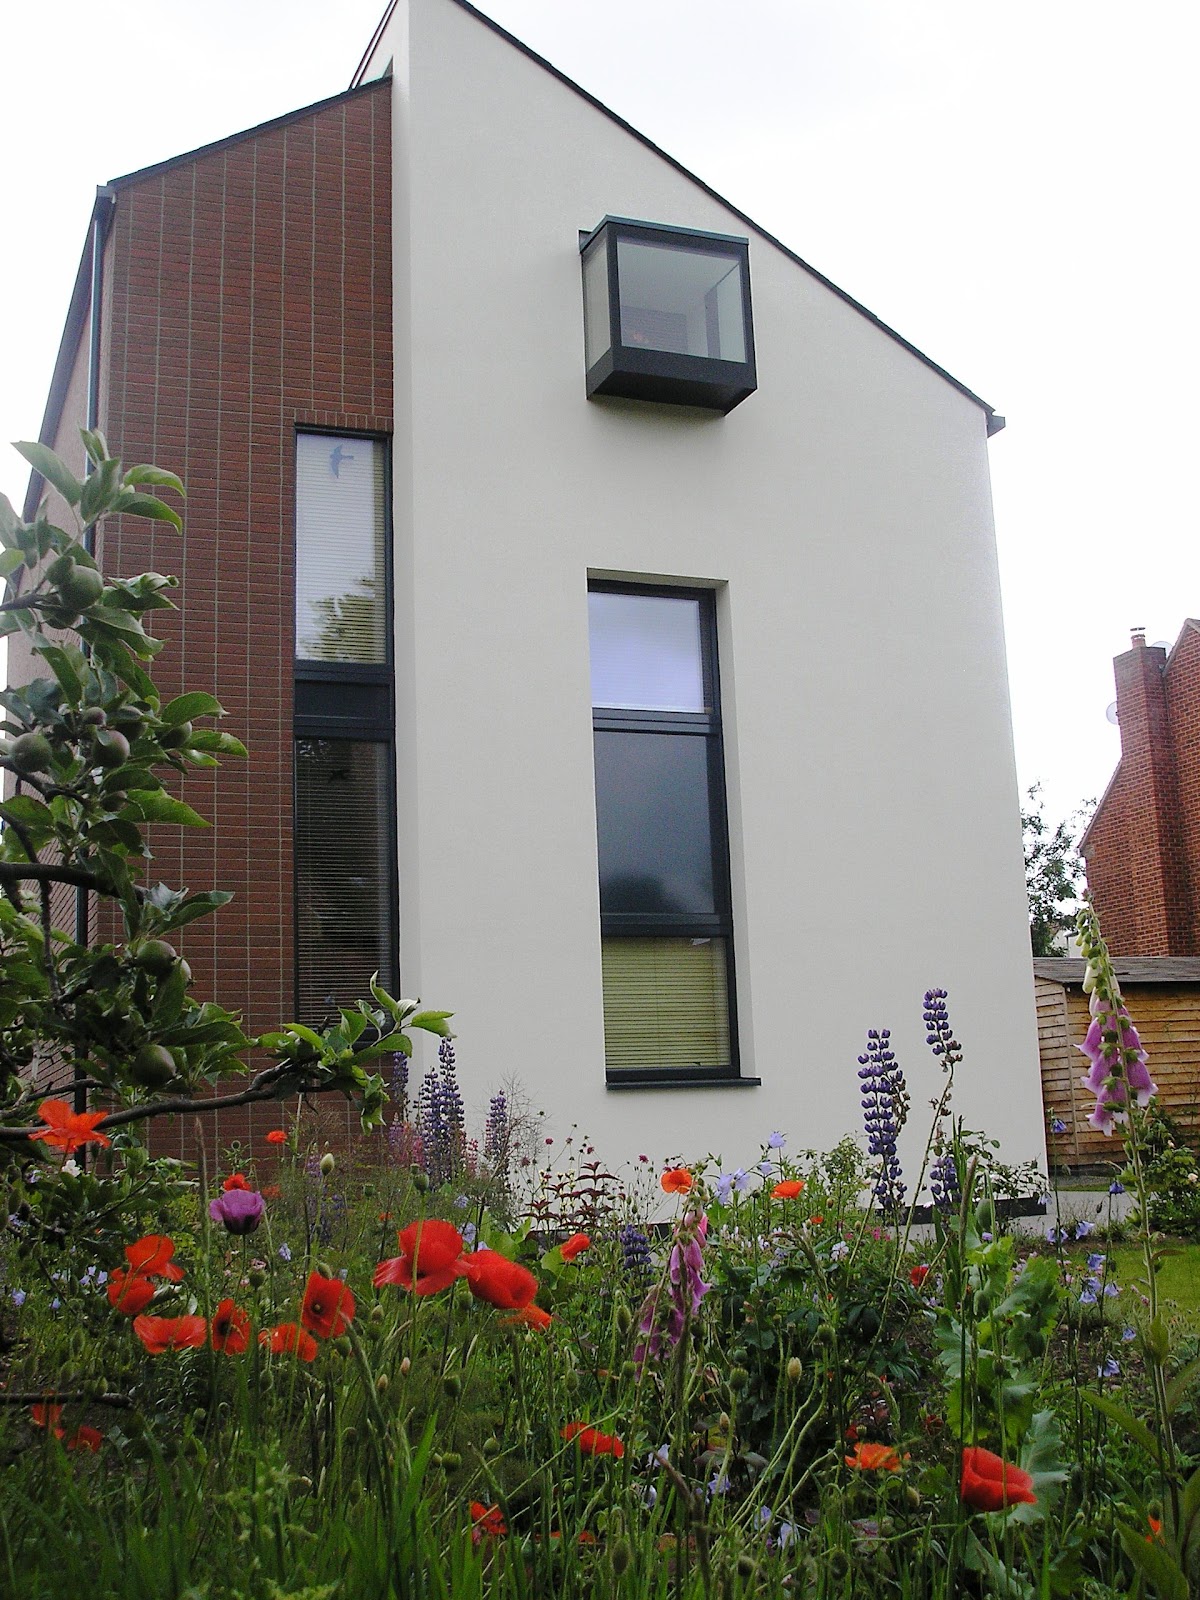
And because all the above may be received as criticism rather than the words of a critical friend let's finish with a pretty picture of the house because it may be a bit mad, but I am rather fond of it.
For copyright info on the image of Stonehenge see http://en.wikipedia.org/wiki/File:Stonehenge2007_07_30.jpg


